SELECTED WORK
MEP & PEB projects
we've engineered.
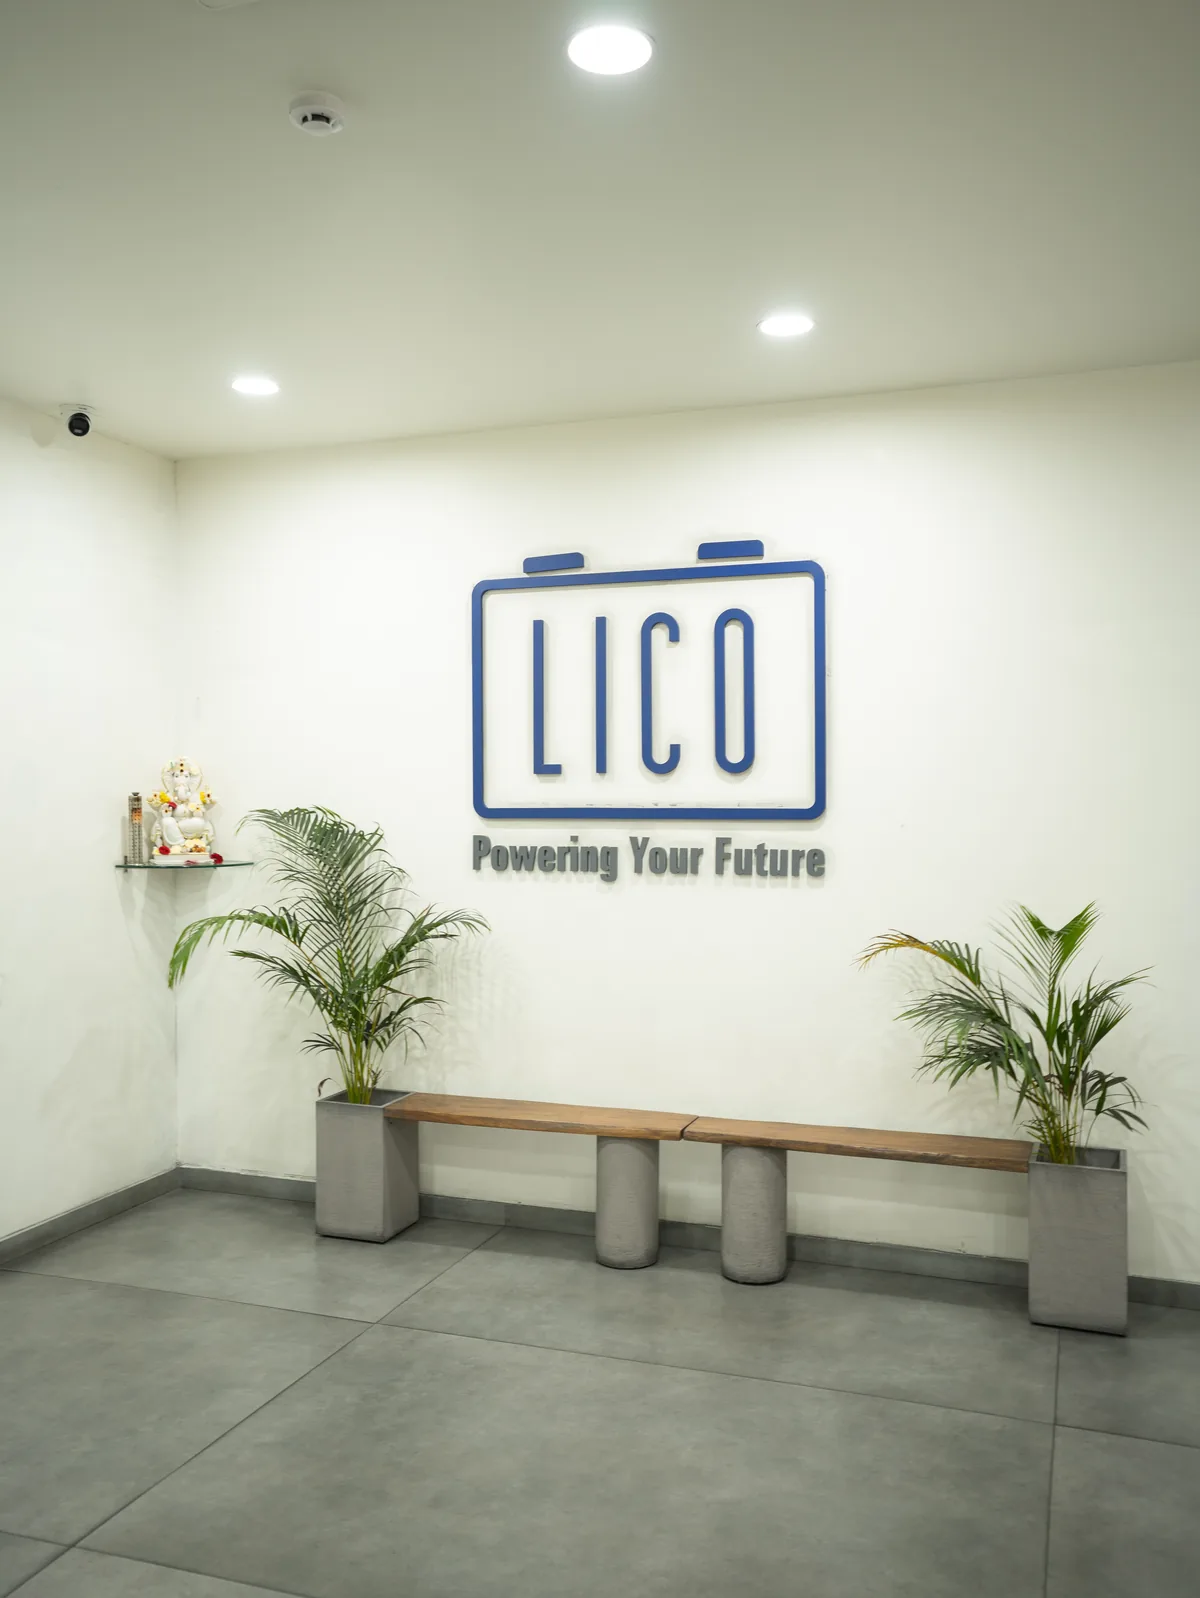
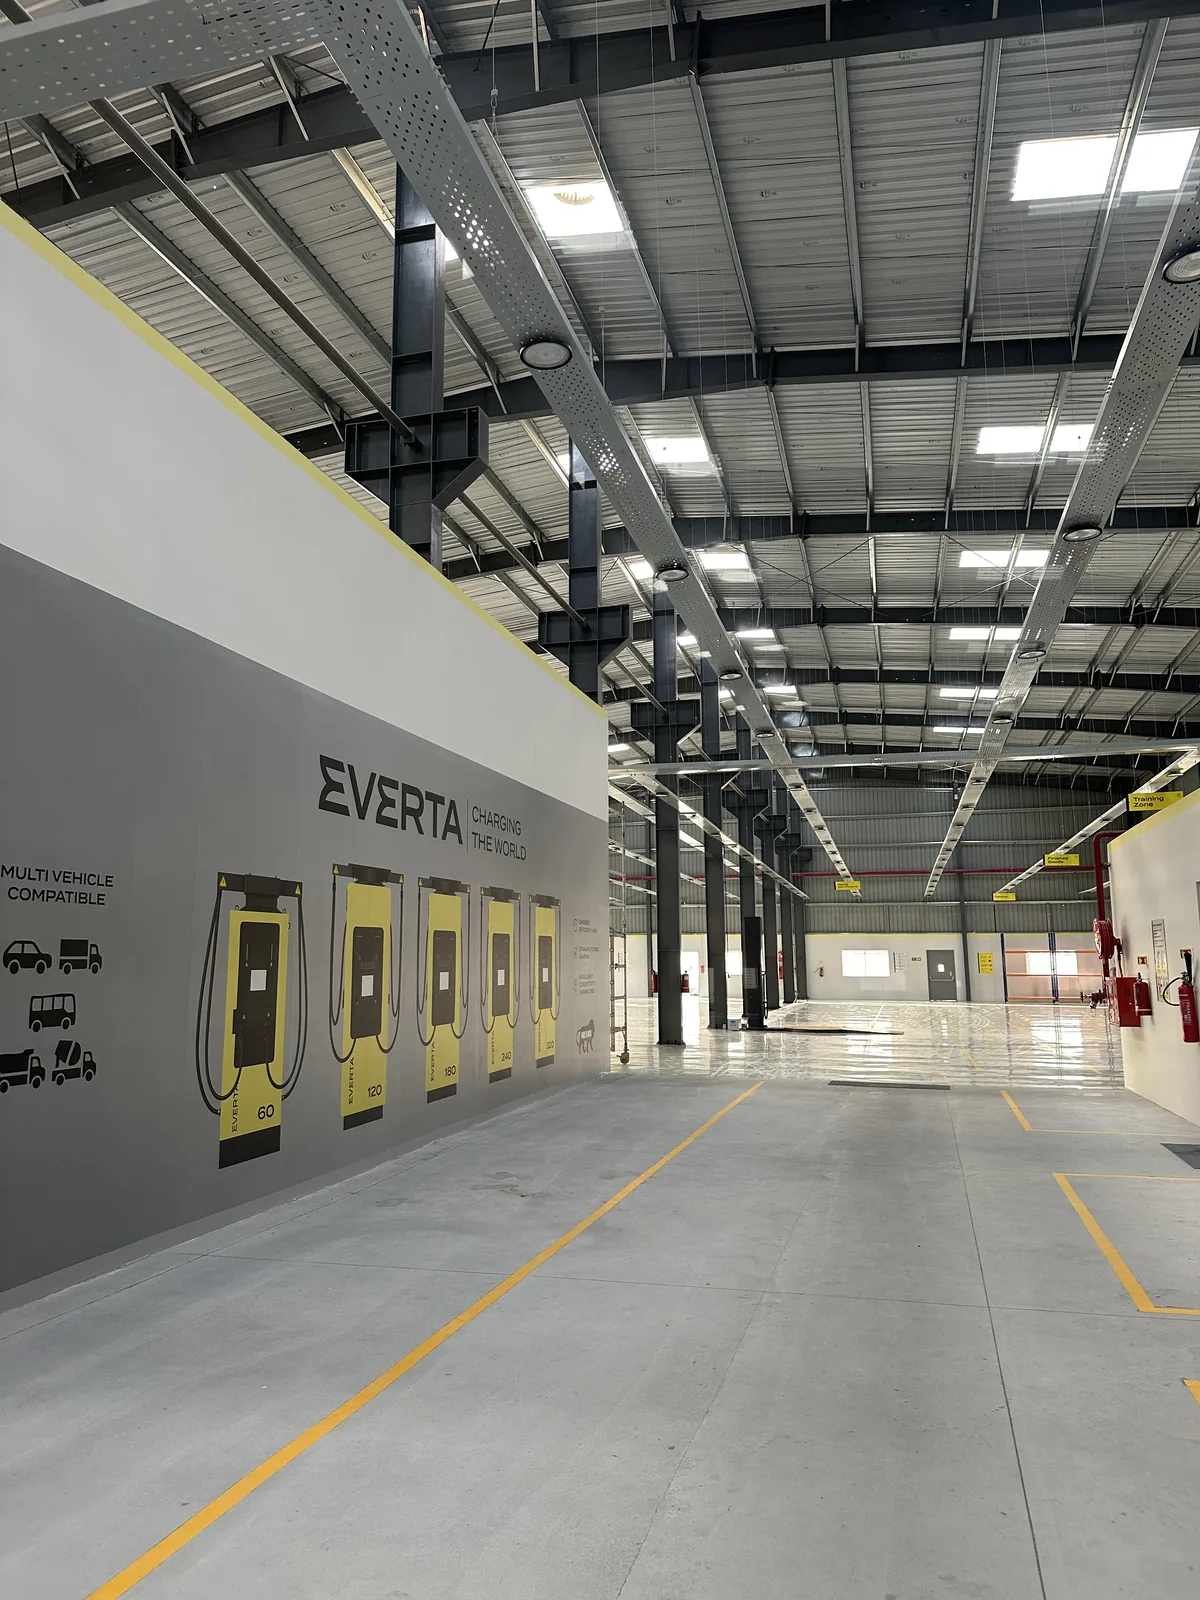
2 MEP & PEB projects shown · View the full archive for all sectors.
View All ProjectsMEP & PEB ENGINEERING
Mechanical, electrical, plumbing & pre-engineered steel structures — delivered in-house with zero compromise.
WHAT WE ENGINEER
MEP systems and PEB structures designed, coordinated and delivered entirely in-house — BIM-modelled for zero site conflicts before execution begins.
MEP · MECHANICAL, ELECTRICAL & PLUMBING
Mechanical
HVAC system design, load calculations, ductwork routing, equipment selection and commissioning. Designed for energy efficiency and indoor air quality, not just code compliance.
Electrical
Power distribution, panel scheduling, lighting design, earthing, surge protection, fire alarm systems and structured data cabling — coordinated from a single engineering desk.
Plumbing
Domestic water supply, sanitary drainage, rainwater harvesting and firefighting systems. Networks sized correctly from day one — no costly re-routing after construction begins.
PEB · PRE-ENGINEERED STEEL STRUCTURES
Structural Design
Primary and secondary framing designed for dead, live, wind and seismic loads. Fully stamped by licensed structural engineers and submitted for statutory approval.
Fabrication
Structural steel fabricated under ISO-standard quality control. Each member dispatched with a material test certificate and fabrication record.
Erection
Site erection by our specialist crew. Alignment checks and torque verification carried out at every connection before sign-off.
15+ large-scale projects · 100,000 sq ft maximum capacity · BIM-coordinated · IS & NBC compliant
TECHNICAL SCOPE
Every Lisno MEP & PEB project is fully documented before execution. Here is what our engineering team produces and holds on record.
MEP DOCUMENTATION
— Fully coordinated IFC drawings
— Equipment schedules and load calculations
— BIM clash detection report
— Panel schedules and single-line diagrams
— Commissioning and testing records
— As-built documentation archive
PEB DOCUMENTATION
— Primary and secondary framing design calculations
— Fabrication drawings with member marks
— Material test certificates per member
— Erection sequence drawings
— Torque verification records
— Statutory approval submission package
PROCESS
A disciplined sequence — every stage documented, every system witnessed before the next phase begins.
01
TECHNICAL BRIEF
Site conditions, structural loads, utility availability, regulatory requirements and programme reviewed. Every downstream calculation anchored to verified data — nothing assumed.
02
BIM COORDINATION
MEP and PEB systems modelled simultaneously in BIM. Clash detection run and resolved before IFC drawings are issued. Zero coordination surprises on site.
03
FABRICATION & PROCUREMENT
Steel members fabricated with material test certificates. MEP equipment scheduled, long-lead items ordered ahead of site mobilisation. No delays from supply-chain gaps.
04
SITE EXECUTION
Dedicated engineers on site daily. Real-time RFI log maintained. Weekly progress reports issued against approved programme. No stage signed off without verification.
05
COMMISSIONING & HANDOVER
All MEP systems witnessed and tested — airflow, pressure, continuity, load. PEB connections torque-verified. As-built BIM model and full documentation archive handed over.
Typical MEP & PEB project: 12 – 24 weeks from technical brief to commissioning sign-off.
SELECTED WORK
2 MEP & PEB projects shown · View the full archive for all sectors.
View All ProjectsREADY TO BEGIN?
Every great space starts with a conversation. Tell us about your project — we'll tell you how Lisno can bring it to life.